Custom closets in Peachtree Corners.
Door tracks, handles, plugs and furniture all change how much of a cabinet layout you can really use. Put those constraints into the first brief so the finish and style choices come after a plan that works, which matters in the many Peachtree Corners homes where the closets and garage were planned decades ago.
- Free design consultation
- Itemized written quote
- Made for your space
Custom cabinets for each room in your Peachtree Corners home.
Peachtree Corners homes ask for different answers in each room. The guides below check door tracks against organizer depth, look at appliance plugs beside a pantry counter, keep garage controls reachable, leave room to service a printer, and clear laundry connections from the cabinet layout.

Walk-in closets
Dressing space where drawers can still open into the aisle without blocking it.

Reach-in closets
Organizers in sliding-door bedroom closets, sized around the tracks and panels.

Garage storage
Cabinets that leave the garage door controls and breaker panel reachable.

Pantry cabinets
Pantry shelving and a counter planned around where the appliances plug in.

Home office built-ins
Built-ins for a desk or spare room that keep the printer serviceable.

Laundry & mudroom cabinets
Laundry cabinets that leave water, drain and vent connections clear.
Choose the useful features. Then compare the proposal.
Any proposal for a Peachtree Corners home should set out the cabinet layout, the products and the installation work. Hold on to the need for drawers that can open in the aisle while you weigh the features you need against the optional extras.
- 01Size & layoutMeasure wall lengths, ceiling height, corners, windows and doors. Split-level homes and rooms under a pitched roof often have lowered ceilings that change what fits.
- 02Material & finishCheck the cabinet materials, colors, door styles and drawer fronts, and ask how each finish handles the heat and humidity of a Georgia summer.
- 03What goes insideDecide on drawers, lighting, valet rods, jewelry trays, mirrors and hampers by looking at what you own rather than at a catalog image.
- 04InstallationTell us how the installer gets to the room, what shelving is present, what repair the walls need and what fitting work is expected.
Give the design discussion a practical starting point.
- STEP 01
Tell us about the space
Name the rooms you want to cover, including any laundry connections that must stay clear, and add photos with approximate dimensions. A picture of the existing arrangement explains a lot.
- STEP 02
Free in-home design
Study the doorway and the walking route before picking a cabinet arrangement. Check that drawer fronts can open into the aisle, and list the furniture and fittings that are staying.
- STEP 03
Your itemized quote
The quotation should price cabinets, finishes, accessories and preparation separately, and show any garage-control or access allowances as separate lines where they are part of the job.
- STEP 04
Built to order, installed
When the scope for your Peachtree Corners home is agreed, the documents should state the products, the installation work and the proposed schedule before any order is placed.
Use a concept to explain a preference.
Look through the illustrations for ideas worth borrowing, such as drawers that clear the aisle or a pantry counter with plug access. Every image is an AI-generated concept, not a finished customer installation.
Browse the closet and storage gallery →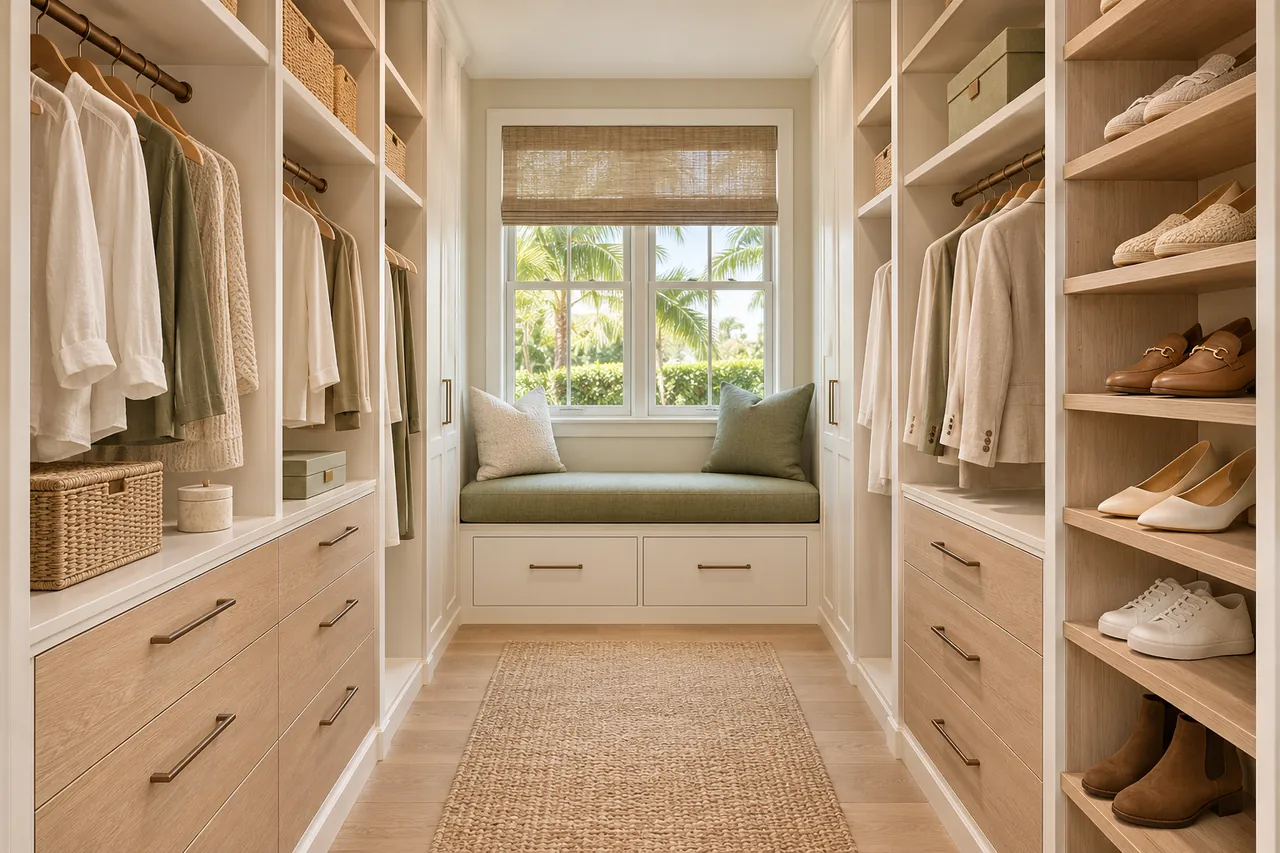
Is it possible to put cabinets on both walls of a slim closet?
It depends on the measured width and on how you reach things. Compare the two depths with the aisle left between them, because the room has to stay usable while the storage is in use.
Can I put drawers in the center of a sliding-door closet?
Only where the real door positions leave enough access. Confirm the drawer width and travel for the products chosen instead of trusting the symmetry of an illustration.
Can bikes hang on the same wall as garage cabinets?
They can, if the way you lift and wheel them out is compatible with the cabinets and the support. Check the products selected and the actual wall.
Could a pantry counter double as an appliance station?
Possibly, where the real appliances and the room allow it. Confirm access, ventilation and suitable connections instead of relying on an inspiration image.
Plan your Peachtree Corners custom closet project.
Send room photos, the property ZIP code and your priorities for your Peachtree Corners project. Describe the drawers and aisle you have in mind and any other rooms in one design request.
Project notes · Peachtree Corners
Choose the first room
Start with drawer fronts with room to open in the aisle. The walk-in closet guide explains the decisions behind a wardrobe layout.
Plan beyond the bedroom
Your brief also considers garage controls kept accessible beside storage. Compare garage storage with the space occupied by the equipment.
Keep separate room briefs
For appliance plugs considered with the pantry counter, list the pantry contents separately from clothing. See pantry cabinet planning.
Request a defined scope
Include printer service access inside the office layout if a work area belongs in the project. Use one design request for the rooms you want assessed in Peachtree Corners.